Data provided by TravelTime

Last Updated:
8.1 miles to University of North Carolina Wilmington
Floor Plan Models and Units
Number of BedroomsNumber of BathroomsRent RangeSquare FootageName of Floor PlanUnit NumberAvailabilityNewly AddedView More Details
Beds Baths Rent Sq. Ft. Availability
2 Bathrooms
$1,325
1,035 Available Now
Available Now $1,325
1,035Sq. Ft.
* Price shown is total price based on community-supplied monthly required fees. Excludes user-selected optional fees and variable or usage-based fees and required charges due at or prior to move-in or at move-out. View Fees and Policies for details. Price, availability, fees, and any applicable rent special are subject to change without notice. * Square footage definitions vary. Displayed square footage is approximate.

Fees and Policies

The fees listed below are community-provided and may exclude utilities or add-ons. All payments are made directly to the property and are non-refundable unless otherwise specified.

  • Fee Not Specified

Requirements

  • Fee Not Specified

Requirements

Convenient For

  • Undergraduates
  • Graduate Students
  • Faculty/Staff

5630 Lucas Ct.

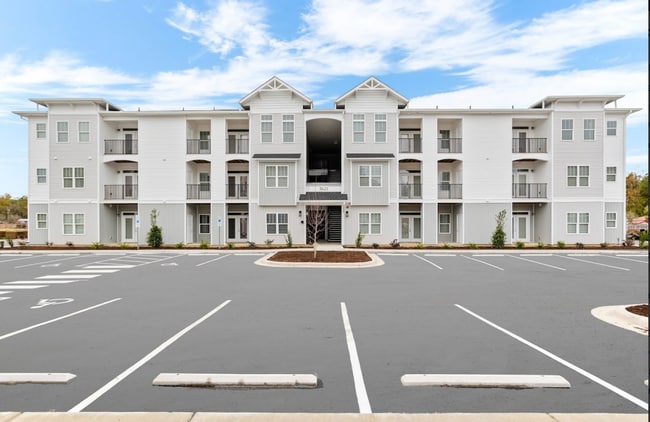
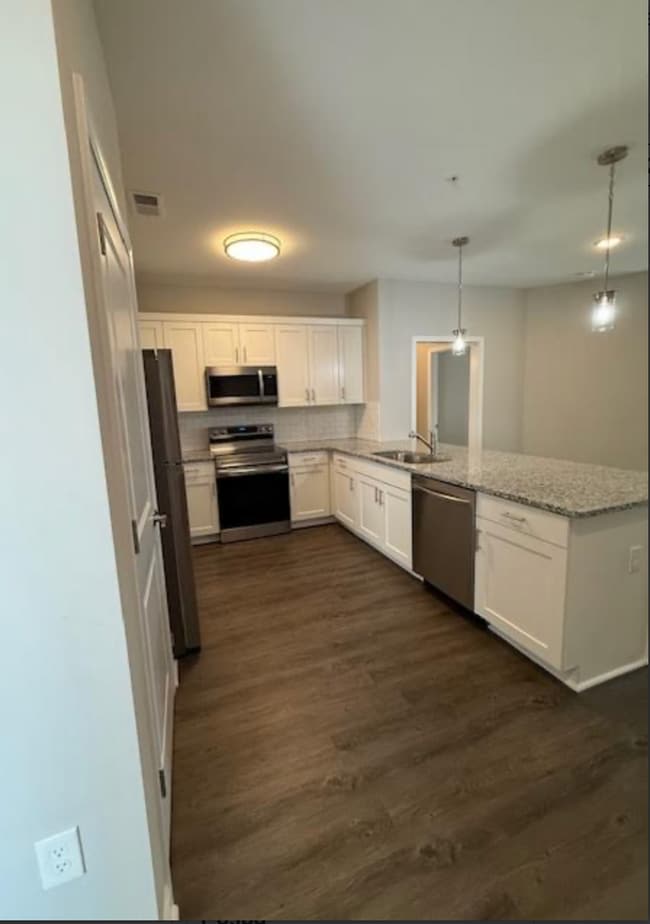
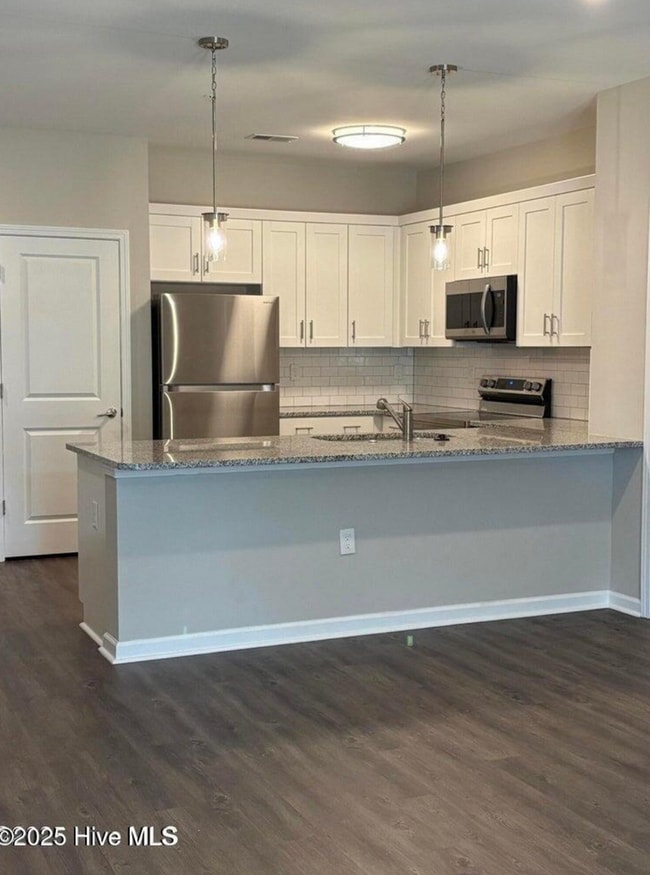
Welcome to the Village at Skylar's Cove, a premier living destination in Leland, NC. This apartment offers a split bedroom design; two spacious bedrooms and two full bathrooms, one on each side of the kitchen and living area, perfect for those who... value comfort and style. The kitchen is a chef's dream, boasting granite countertops, stainless steel appliances, a microwave, and a dishwasher. The open concept floor plan is complemented by LTV flooring throughout, creating a seamless flow from one room to the next. Ceiling fans add a touch of elegance and practicality. This pet-friendly community is also smoke-free, promoting a healthy and clean environment. Step outside to your private balcony for a breath of fresh air or take a stroll along the walking trail. For pet owners, a dog walk is available for your furry friends.
When it's time to relax, the pool and sundeck await, complete with pool bathrooms for convenience.

Unique floor plans with these exceptional two-bedroom, two-bathroom apartments that will redefine your concept of apartment living. Featuring open layouts that maximize natural light, stylish wood-style plank flooring, crisp white shaker cabinets, sleek white granite countertops, and sleek stainless-steel appliances, these residences exemplify everyday luxury with a touch of timeless elegance.

Each apartment includes:
*A roomy laundry area with hookups that can accommodate a full-size washer and dryer with room for a folding table and stackable shelving.
*A private patio or balcony, ideal for unwinding after a long day

*Pet Restrictions: Our community values the companionship pets bring to our residents, and we strive to create a harmonious living environment for everyone. To ensure this balance, we have established some pet restrictions. We allow dogs and cats with a maximum of two pets per unit. Please note that certain breeds may not be permitted due to insurance policies, so we encourage you to check with our office for a complete list of restricted breeds.

All pets must be registered with the management office, and a non-refundable pet fee is required. Additionally, we have designated pet areas and ask that all pet owners clean up after their animals promptly.

This helps maintain the cleanliness and enjoyment of our shared spaces.
For the comfort and safety of all residents, pets must be kept on a leash when outside of your apartment.

We appreciate your cooperation in adhering to these guidelines, which are designed to protect both pets and residents alike. If you have any questions or need further information about our pet policy, please feel free to reach out to our office. We are here to help ensure a pleasant living experience for everyone in our community.

Site Manager
Douglass Wales

Contact

Protect yourself from fraud. Do not send money to anyone you don't know.

Amenities

Unit Features

  • Dishwasher
  • Patio, Balcony, Porch or Deck

Community Features

  • Pool

Unique Features

  • full kitchen
  • Granite Counter Tops
  • Large Laundry room with appliance hook up

Shopping Centers

Village Rd Walk: 24 min Distance: 1.3 mi
Leland Business Park Walk: 24 min Distance: 1.3 mi
Claremont Shopping Center Walk: 31 min Distance: 1.6 mi

Airports

Wilmington International Drive: 24 min Distance: 11.3 mi

Colleges and Universities Nearby

Cape Fear C.C., Downtown Drive: 12 min Distance: 6.4 mi

Parks and Recreation

Children's Museum of Wilmington Drive: 10 min Distance: 5.5 mi
Cape Fear Museum of History & Science Drive: 10 min Distance: 6.0 mi

Schools

Belville Elementary
Grades PK-5
Public
5
Out of 10
Leland Middle
Grades 6-8
Public
2
Out of 10
North Brunswick High
Grades 9-12
Public
3
Out of 10
Leland Christian Academy
Grades PK-5
Private
NR
Out of 10
Carolina Dunes Academy (As of July 1 2019)
Grades K-12
Private
NR
Out of 10

Ratings

Walkability

Somewhat friendly

Walkability

30/ 100

Bikeability

Somewhat friendly

Bikeability

30/ 100

Scores provided by Local Logic

Sound

Active

Sound

76/ 100

TrafficBusy
AirportCalm
BusinessCalm

Data provided by HowLoud®

Protect yourself from scams.  Learn More