* Price shown is total price based on community-supplied monthly required fees. Excludes user-selected optional fees and variable or usage-based fees and required charges due at or prior to move-in or at move-out. View Fees and Policies for details. Price, availability, fees, and any applicable rent special are subject to change without notice. * Square footage definitions vary. Displayed square footage is approximate.
Fees and Policies
The fees listed below are community-provided and may exclude utilities or add-ons. All payments are made directly to the property and are non-refundable unless otherwise specified.
Fee Not Specified
Requirements
Convenient For
Undergraduates
Graduate Students
Faculty/Staff
502D Castle Bay Drive
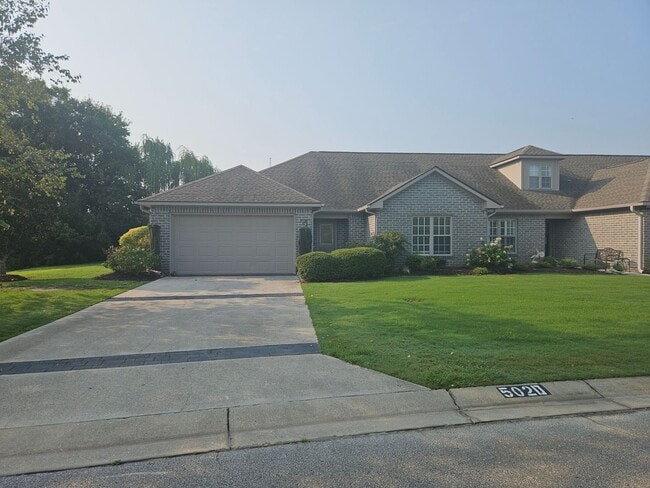
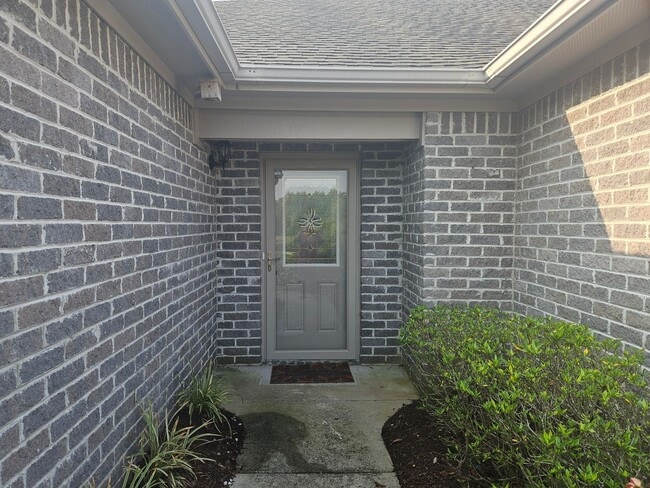
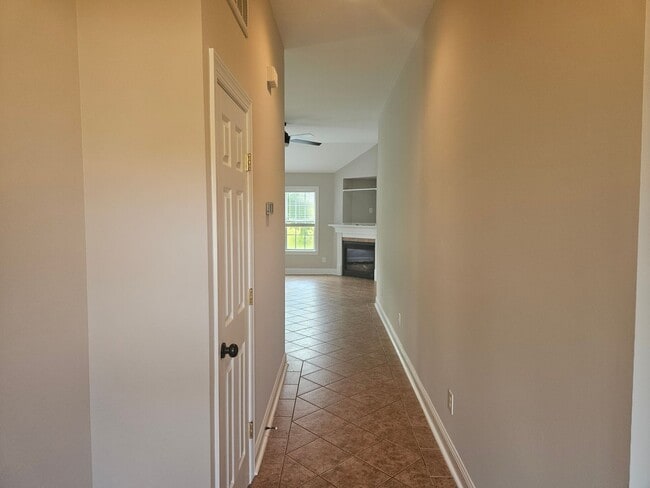
This spacious unfurnished townhome features an open floor plan with a screened-in back porch. Upon entering the home, on the right you will find the guest bedroom, a full hall bath and an additional room for use as a den/office space. Down the hall ... , you enter the open living/dining, and kitchen space; laundry room off the kitchen as well as access to garage via the kitchen. There is a fireplace in the corner of the living room, however it is non functional. Off the living room, you can access the screened in porch and the back yard area. Off the living room to the right side of the home, you will find the primary bedroom, primary bath with a standing shower, soaking tub and lots of countertop and storage space. The primary bedroom also has a large walk in closet with shelving. Enjoy the convenience of a one car garage and the peace of mind knowing that landscaping and lawn care are included.
Residents also have the option to access the pool, clubhouse, small fitness area, tennis court, and pickleball court amenities for an additional cost. Golf enthusiasts will appreciate the opportunity to join the nearby golf course with memberships available, as well as the option to rent golf carts for a fee.
Non Smoking Pets: Pet friendly - Small to Medium dogs only allowed, weight under 40lbs, no puppies under 1 year old- limit 2 pets - Pet screening required and non refundable pet fees apply Application fees applicable
Contact
Protect yourself from fraud. Do not send money to anyone you don't know.