* Price shown is total price based on community-supplied monthly required fees. Excludes user-selected optional fees and variable or usage-based fees and required charges due at or prior to move-in or at move-out. View Fees and Policies for details. Price, availability, fees, and any applicable rent special are subject to change without notice. * Square footage definitions vary. Displayed square footage is approximate.
Fees and Policies
The fees listed below are community-provided and may exclude utilities or add-ons. All payments are made directly to the property and are non-refundable unless otherwise specified.
Fee Not Specified
Requirements
Fee Not Specified
Requirements
Convenient For
Undergraduates
Graduate Students
Faculty/Staff
4602 Terry Ln-
The Springview Estates community is located on the Northern End of Wilmington near I-40, and the intersection of N College Rd. and MLK Jr. Pkwy. Perfect location for a quick commute to Hampstead, Wrightsville Beach or downtown Wilmington.
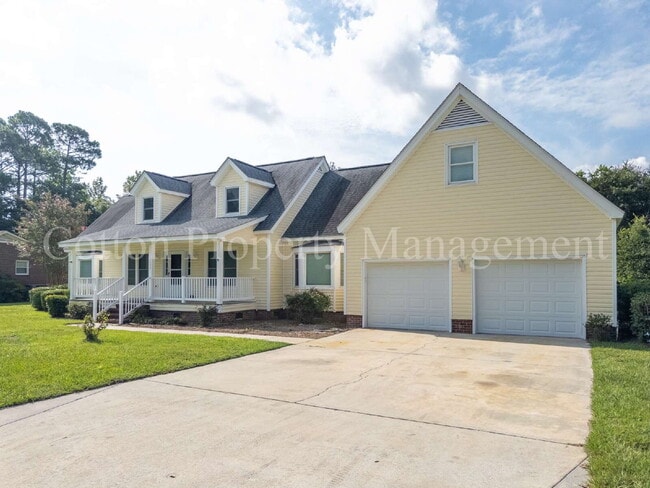
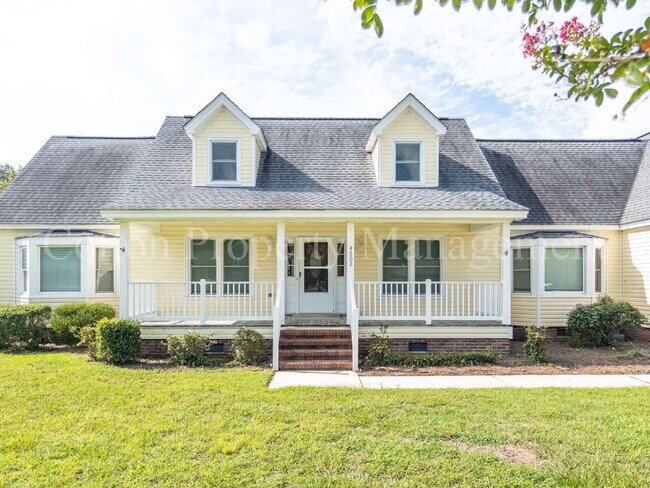
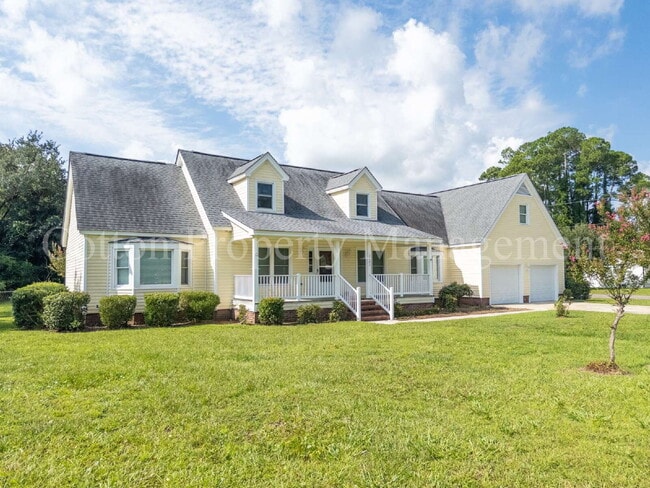
This... newly renovated home is situated on a large, corner lot with just over half an acre of land. Two car garage and plenty of floored storage space will handle all of your gear, decorations and storage needs. Enjoy the covered porch and fenced in backyard.
Luxury vinyl flooring throughout the living areas and bedrooms, fresh paint and updates to the kitchen and bathrooms make this home highly desirable and move in ready. Split floor plan has primary bedroom on first floor with vaulted ceilings, bay windows, walk in closet and dual vanity sinks in bathroom. Upstairs are two additional bedrooms and another full bathroom.
Formal dining room adjoins living room and kitchen, ideal for hosting. You'll love the open concept kitchen with center island, granite countertops, built in oven, smooth top electric cook top and french door fridge. Combination eat in kitchen with breakfast nook overlooking bay windows. Large laundry room with utility sink will make laundry a breeze.
(2) Pet Limit with applicable fees and pet rent
Washer/Dryer Hookups Provided (resident to supply appliances)
Professionally Managed by Cotton Property ManagementLuxury Vinyl Flooring Smooth Top Range
Contact
Protect yourself from fraud. Do not send money to anyone you don't know.