Data provided by TravelTime

Last Updated:
3.9 miles to University of North Carolina Wilmington
Floor Plan Models and Units
Number of BedroomsNumber of BathroomsRent RangeSquare FootageName of Floor PlanUnit NumberAvailabilityNewly AddedView More Details
Beds Baths Rent Sq. Ft. Availability
2 Bathrooms
$1,700
1,000 Available Now
Available Now $1,700
1,000Sq. Ft.
* Price shown is total price based on community-supplied monthly required fees. Excludes user-selected optional fees and variable or usage-based fees and required charges due at or prior to move-in or at move-out. View Fees and Policies for details. Price, availability, fees, and any applicable rent special are subject to change without notice. * Square footage definitions vary. Displayed square footage is approximate.

Fees and Policies

The fees listed below are community-provided and may exclude utilities or add-ons. All payments are made directly to the property and are non-refundable unless otherwise specified.

  • Fee Not Specified

Requirements

Convenient For

  • Undergraduates
  • Graduate Students
  • Faculty/Staff

3825 Mayfield Court

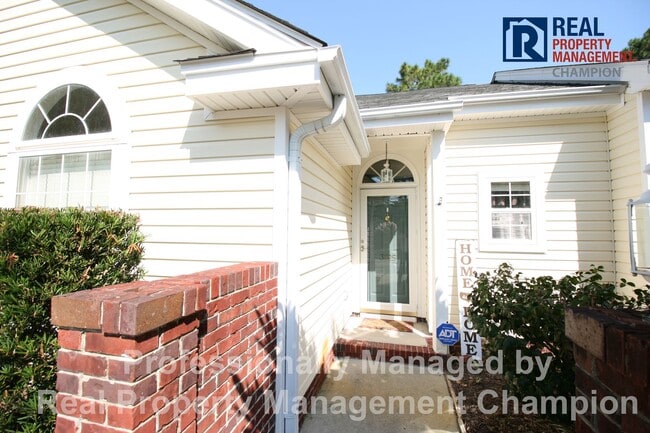
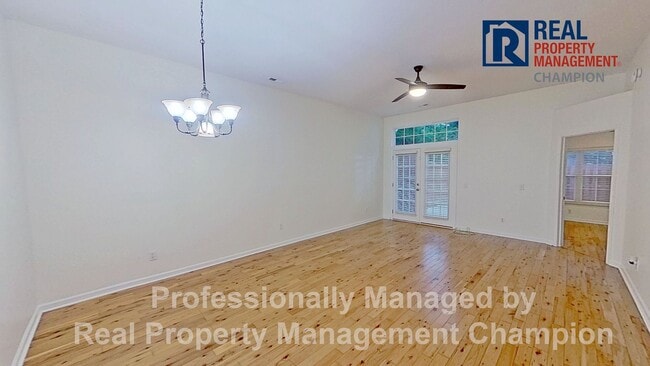
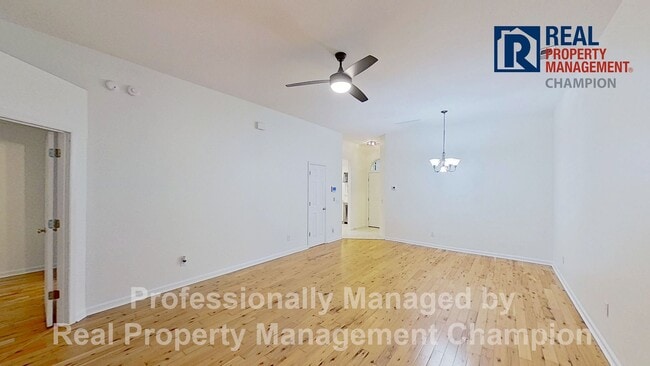
Fantastic 2 BD/2 BA townhouse featuring beautiful wood flooring, bright spacious rooms and split bedroom layout. The kitchen offers a full sized pantry, double sink and direct access to the laundry room, ready for your own washer and dryer.... Refrigerator, dishwasher, range and built-in microwave are included. The living and dining areas are open to each other, have upgrades ceiling fan and light fixture., and have French door access to the private patio. The main bedroom overlooks the fenced back yard and includes two closets and a private bath. The second bedroom has a palladium window and vaulted ceiling. A spacious attached outdoor storage closet is accessed from the back patio. Located in the Hearthside Townhome community, convenient to dining and entertainment options, including the Cameron Art Museum and Halyburton Park. A quick drive to UNCW and area beaches.

Schedule a Showing:

We are an Equal Housing Opportunity Management Company and abide by the term of the Federal Fair Housing Act.

No cats. Up to one dog allowed with prior approval and required pet fees. Aggressive breed list may apply. Contact listing agent prior to submitting application.

No Smoking, e-cigarettes or vaping.

All applicants over 18 years of age are subject to a background check, including criminal, credit, employment verification, and past tenancy.

Contact

Protect yourself from fraud. Do not send money to anyone you don't know.

Amenities

Unit Features

  • Air Conditioning

Unique Features

  • fenced back yard with patio
  • split bedroom layout
  • trash
  • window blinds

Shopping Centers

The Pointe At Barclay Walk: 20 min Distance: 1.1 mi
Fultan Station Walk: 20 min Distance: 1.0 mi
Franklin Square Walk: 23 min Distance: 1.2 mi

Airports

Wilmington International Drive: 25 min Distance: 10.9 mi

Colleges and Universities Nearby

UNC Wilmington Drive: 12 min Distance: 5.5 mi
Cape Fear C.C., Downtown Drive: 15 min Distance: 6.9 mi

Parks and Recreation

Cape Fear Museum of History & Science Drive: 12 min Distance: 5.8 mi
Children's Museum of Wilmington Drive: 13 min Distance: 5.9 mi
New Hanover County Arboretum Drive: 12 min Distance: 6.7 mi
Airlie Gardens Drive: 15 min Distance: 7.9 mi

Schools

Pine Valley Elementary
Grades K-5
Public
7
Out of 10
Williston Middle
Grades 6-8
Public
6
Out of 10
John T Hoggard High
Grades 9-12
Public
6
Out of 10
Mary Sidberry Mosley Plc
Grades PK-12
Public
3
Out of 10
Coastal Christian High School
Grades 9-12
Private
NR
Out of 10
Cape Fear Academy
Grades PK-12
Private
NR
Out of 10

Ratings

Walkability

Fairly friendly

Walkability

40/ 100

Transit

Not friendly

Transit

10/ 100

Bikeability

Fairly friendly

Bikeability

50/ 100

Scores provided by Local Logic

Sound

Active

Sound

70/ 100

TrafficBusy
AirportCalm
BusinessCalm

Data provided by HowLoud®

Protect yourself from scams.  Learn More