Data provided by TravelTime

Last Updated:
15.4 miles to University of North Carolina Wilmington
Floor Plan Models and Units
Number of BedroomsNumber of BathroomsRent RangeSquare FootageName of Floor PlanUnit NumberAvailabilityNewly AddedView More Details
Beds Baths Rent Sq. Ft. Availability
3 Bathrooms
$2,800
2,770 Available Now
Available Now $2,800
2,770Sq. Ft.
* Price shown is total price based on community-supplied monthly required fees. Excludes user-selected optional fees and variable or usage-based fees and required charges due at or prior to move-in or at move-out. View Fees and Policies for details. Price, availability, fees, and any applicable rent special are subject to change without notice. * Square footage definitions vary. Displayed square footage is approximate.

Fees and Policies

The fees listed below are community-provided and may exclude utilities or add-ons. All payments are made directly to the property and are non-refundable unless otherwise specified.

  • Fee Not Specified

Requirements

  • Fee Not Specified

Requirements

Convenient For

  • Undergraduates
  • Graduate Students
  • Faculty/Staff

213 Saps Road

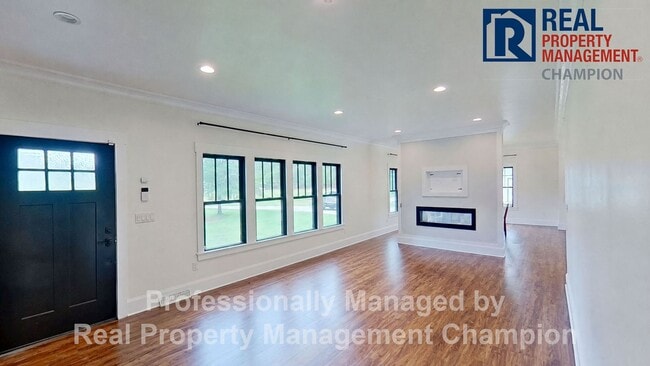
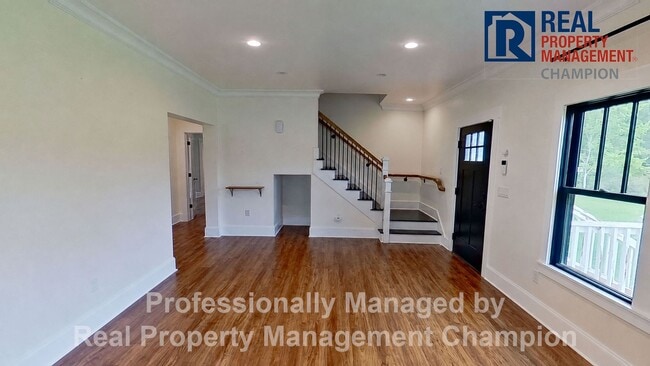
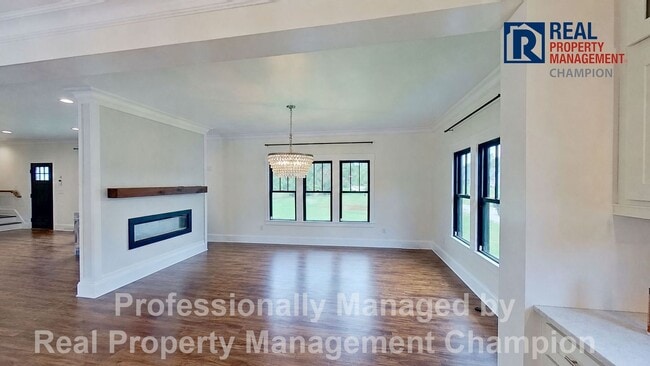
Tucked away on 6 private acres with a peaceful pond, this fully renovated 4BD/3BA home blends modern farmhouse charm with room to roam. Step into the living room, where a row of windows overlooking the front yard fills the space with natural light,... anchored by a double-sided fireplace with a TV niche above. The dining room shares that same fireplace and flows effortlessly into the kitchen, perfect for entertaining or quiet nights in. The heart of the home doesn't disappoint. An oversized center island with butcher block counters and decorative pendant lighting takes center stage, surrounded by an abundance of cabinetry and a tile backsplash. A farm-style sink sits beneath a window overlooking the yard, and a walk-in pantry keeps everything organized. There's even room for a kitchen table in front of the French doors leading out to the spacious deck. Stainless steel appliances — including a French door refrigerator, range, dishwasher, and microwave — complete the space, with a laundry room just steps away featuring a stacking washer and dryer. The primary bedroom is a true retreat, complete with a spa-like bathroom featuring a step-in tile shower and an expansive walk-in closet with built-in cabinetry. Also on the main level is a guest room with its own access to the covered deck and just steps from a full bath — ideal for visitors or multigenerational living. Upstairs, two additional guest bedrooms share a full bath with a step-in shower, along with a generous landing/bonus room offering flexible space for a home office, playroom, or media area. Outside, 6 acres unfold with a peaceful pond, an oversized deck perfect for morning coffee or evening entertaining, and a spacious powered storage shed ready for tools, a workshop, or hobby space. Whether you're hosting on the deck, fishing at the pond, or relaxing by the fireplace, this property offers the space and privacy to make it your own. Schedule your private tour today.

Schedule a Showing:

We are an Equal Housing Opportunity Management Company and abide by the term of the Federal Fair Housing Act.

Pets allowed with prior approval and required pet fees. Aggressive breed list may apply. Contact listing agent prior to submitting application.

No Smoking, e-cigarettes or vaping.

All applicants over 18 years of age are subject to a background check, including criminal, credit, employment verification, and past tenancy.

Contact

Protect yourself from fraud. Do not send money to anyone you don't know.

Amenities

Unit Features

  • Air Conditioning
  • Dishwasher
  • Fireplace
  • Patio, Balcony, Porch or Deck

Unique Features

  • bonus room
  • kitchen island
  • main level master bedroom
  • recessed lights
  • step-in shower
  • storage shed
  • walk-in closet

Shopping Centers

East Pointe Shopping Center Walk: 50 min Distance: 2.6 mi
Hampstead Business Park Drive: 7 min Distance: 4.1 mi
Coastal Landing Drive: 7 min Distance: 4.2 mi

Airports

Wilmington International Drive: 34 min Distance: 21.5 mi
Albert J Ellis Drive: 74 min Distance: 49.1 mi

Schools

South Topsail Elementary
Grades PK-5
Public
9
Out of 10
Topsail Middle
Grades K-8
Public
6
Out of 10
Topsail High
Grades 9-12
Public
8
Out of 10
Topsail Montessori
Grades PK-8
Private
NR
Out of 10
Wilmington Christian Academy
Grades PK-12
Private
NR
Out of 10

Ratings

Walkability

Not friendly

Walkability

10/ 100

Bikeability

Fairly friendly

Bikeability

40/ 100

Scores provided by Local Logic

Sound

Calm

Sound

93/ 100

TrafficCalm
AirportCalm
BusinessCalm

Data provided by HowLoud®

Protect yourself from scams.  Learn More